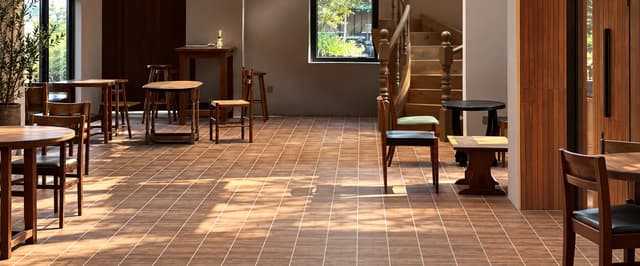
A proposed retail case study covering visible tile design, fast fit-out coordination, cleaning needs, quality control, and supply.
PROJECT CASE STUDY
A proposed retail case study covering visible tile design, fast fit-out coordination, cleaning needs, quality control, and supply.
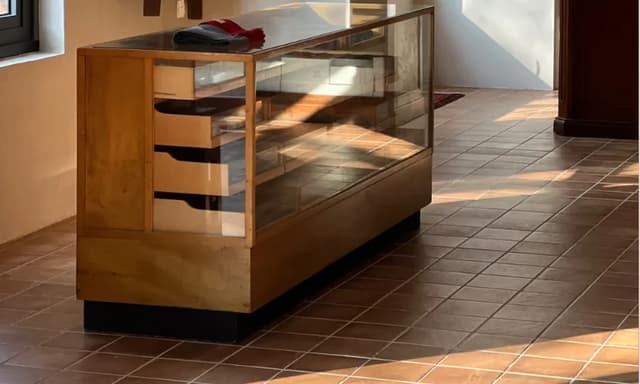
A street-facing shop has only seconds to attract attention. The entrance, window display, lighting, product fixtures, and floor all contribute to the first impression. Behind that visual layer, the fit-out team needs clear product identity, practical cleaning, coordinated delivery, and an installation schedule tied to opening day.
This anonymized case profile covers a 180 m² independent fashion and lifestyle store completed as part of a short retail fit-out programme.
Project Snapshot
- Location: Ho Chi Minh City, Vietnam
- Project type: Street-facing retail store
- Store size: Approximately 180 m²
- Tile area: Approximately 135 m²
- Applications: Entrance, sales floor, feature wall, fitting-room approach, and washroom
- Products, sizes, and finishes: Neutral matte porcelain in 600 × 600 mm and a 600 × 1,200 mm decorative wall-tile feature
- Fit-out period: 28 days, completed in August 2025
The Retail Challenge
The representative commercial brief prioritised a stronger storefront identity, a visually continuous sales floor, one decorative feature wall, straightforward cleaning, and delivery aligned with a fixed opening programme.
Retail conditions can include concentrated entrance dirt, frequent cleaning, display changes, trolleys, stock handling, and high visual scrutiny under directional lighting. Describe only the conditions that applied to the actual store.
Turning Brand Direction Into a Tile Selection
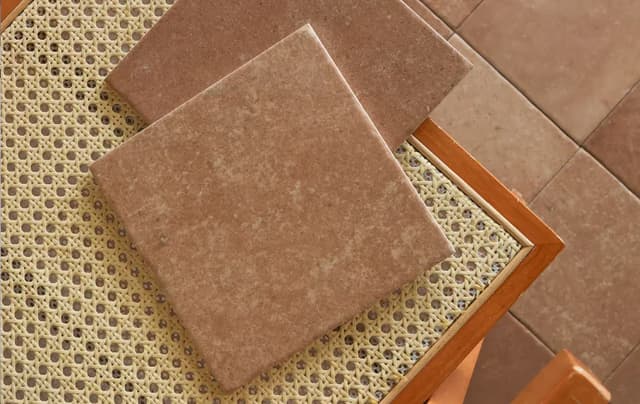
The design team should review colour, reflection, pattern scale, grout, tile direction, cuts around fixtures, and how the surface appears from the street.
Products such as Gragon and Phoenix may be used as related inspiration if they were not the actual installation. Replace the link with the verified supplied item before publication.
Checking the Product for the Application
The entrance, sales floor, feature wall, and washroom selections were reviewed separately for declared use, dimensions, expected wear, cleaning, surface-use classification, and installation requirements. Exact performance values must be confirmed from the supplied product documents.
A finish name alone does not establish suitability. Link to /blog/matte-vs-polished-vs-textured-tile/ for the detailed selection guide.
Fast, Clear Supply Coordination
Working backwards from the planned August 2025 opening, the representative 28-day programme linked sample approval, production, inspection, packing, local receipt, and installation. The final published dates must match the actual order and freight records.
Do not claim Ceraglow met a deadline unless production and delivery records support it. If the company supplied only the tiles, distinguish that role from freight, site handling, and installation.
The Completed Store
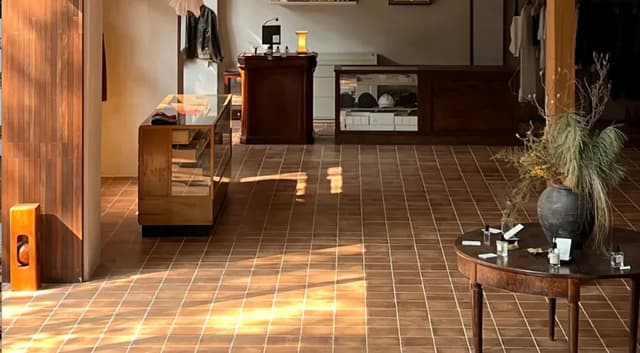
The intended result was a neutral floor that did not compete with merchandise and a feature wall visible from the storefront. The working dataset records an August 2025 handover and reserve tiles for maintenance; both details require confirmation before publication.
Discuss this project
Share a question about the specification, application or delivery process.