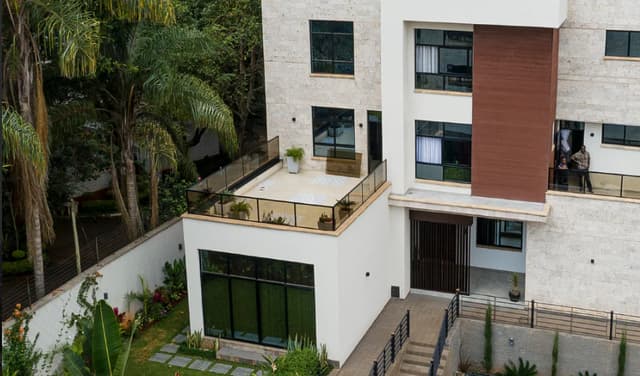
A proposed villa case study showing coordinated tile selections, room-by-room applications, sample approval, and international supply.
PROJECT CASE STUDY
A proposed villa case study showing coordinated tile selections, room-by-room applications, sample approval, and international supply.
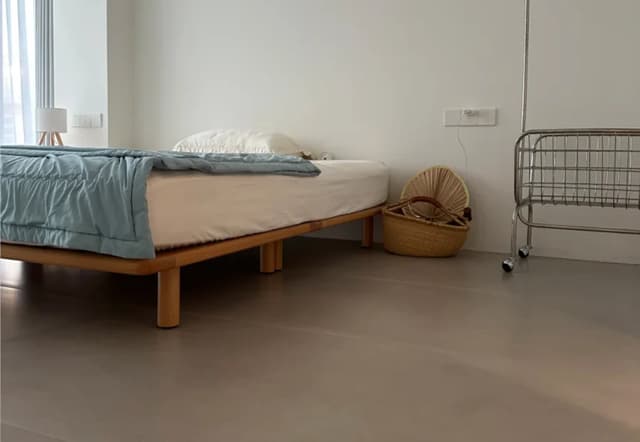
A private villa often brings several design ideas into one property: calm living spaces, practical kitchens, wet bathrooms, feature walls, terraces, and landscape connections. The challenge is creating variety without losing visual continuity.
This anonymized case profile covers a two-storey contemporary villa. The representative Ceraglow scope includes indoor living areas, kitchen and bathrooms, bedrooms, and a covered terrace, while protecting the owner's identity and address.
Project Snapshot
- Location: Nairobi, Kenya
- Project type: Private villa
- Completion: June 2025
- Supplied area: Approximately 620 m²
- Applications: Living areas, kitchen, bathrooms, bedrooms, and covered terrace
- Products, sizes, and finishes: Neutral stone-look porcelain in 600 × 1,200 mm, coordinated 600 × 600 mm floor tiles, and a decorative wall-tile feature
- Designer or contractor: Independent residential designer and local contractor; names withheld for privacy
The Homeowner's Brief
The representative homeowner brief called for a neutral stone-inspired palette, larger formats in the main living spaces, easier-to-maintain finishes in frequently used rooms, and one stronger decorative wall treatment in the principal bathroom.
Also explain the practical constraints: room dimensions, natural light, family use, cleaning routine, exterior exposure, installer capability, delivery access, and construction schedule.
Creating a Room-to-Room Material Plan
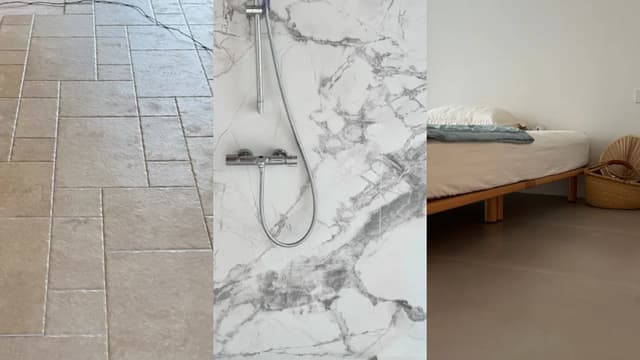
Each application should have its own selection criteria. A feature wall, living-room floor, shower wall, bathroom floor, kitchen, and exterior terrace may use coordinated designs but different technical products.
Products such as Cold River Snow Ridge and Dace Grey may be presented as related inspiration. Replace them with the products actually supplied once confirmed.
Reviewing Samples at the Right Scale
A single tile cannot show the full rhythm of veining, pattern faces, grout, or room lighting. The project team should review several pieces or a multi-piece board in the intended orientation.
The representative approval process used two sample rounds, a neutral grey-beige palette, agreed pattern direction, a grout-colour sample, and a small bathroom mock-up. Confirm these details with the actual sample record before publication.
Production and Quality Coordination
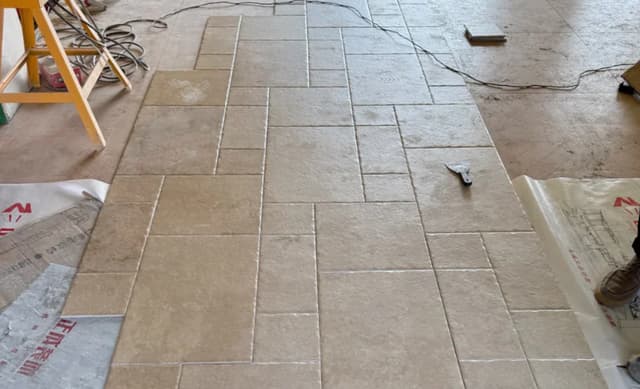
Once approved, the order should connect each room schedule to a product code, batch identity, size, thickness, surface, edge, packing, and quantity. The case study can show actual shade, calibre, surface, and dimensional checks.
Delivery and Installation Handover
Confirm how products were grouped for the living areas, bathrooms, terrace, and spare stock. If cartons were labelled by room or floor, show that system.
The local contractor retained responsibility for substrate preparation, waterproofing, setting materials, drainage, movement joints, and installation. Ceraglow's representative role was limited to product supply and production-related coordination.
A Cohesive Finished Home

Use the outcome section to show how the verified product choices connect the architecture. Good photographs can demonstrate transitions between rooms, changes in finish, natural light, and the relationship between interior and exterior areas.
Planning a Villa Tile Package?
Ceraglow Building Material Co., Ltd. supports residential project buyers with coordinated ceramic and porcelain tile options, OEM/ODM capability, samples, and international supply. Send the room schedule, style references, applications, sizes, finishes, quantities, destination requirements, and programme.
START A PROJECT INQUIRY
Discuss this project
Share a question about the specification, application or delivery process.